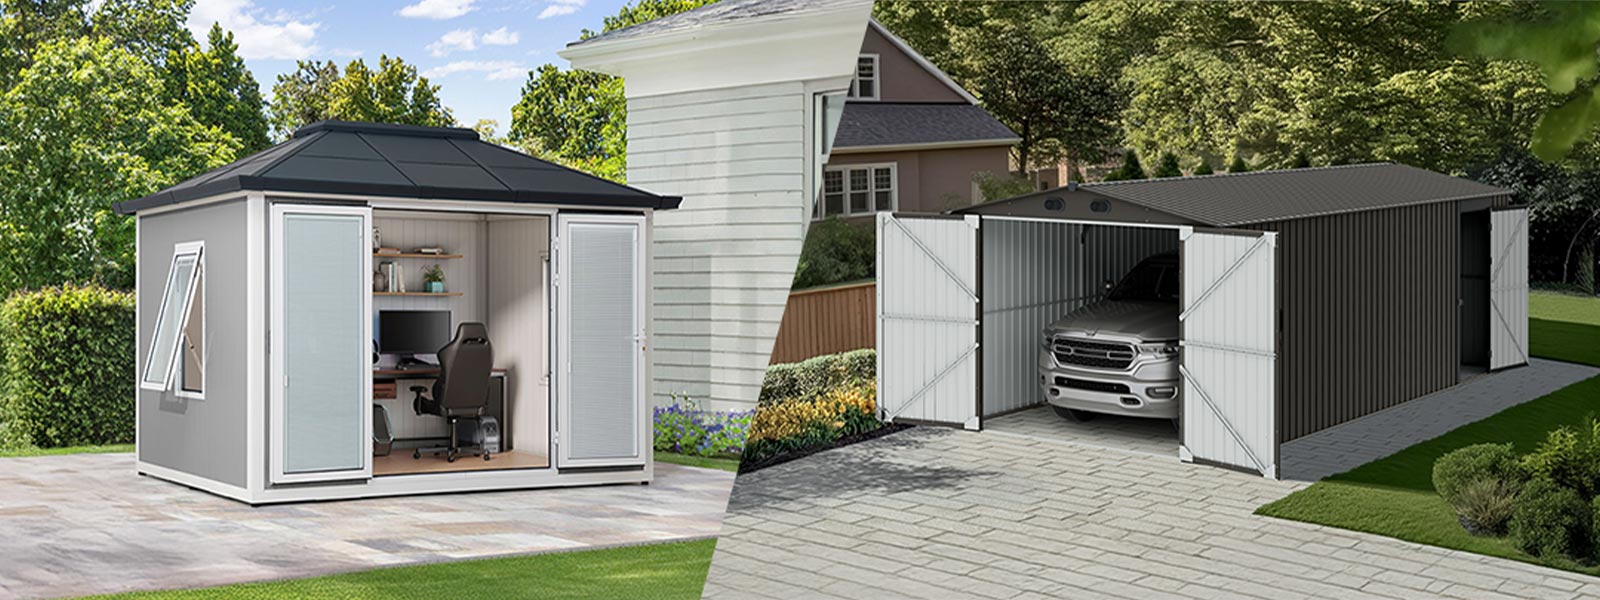


Hidden friction in conversions — what I’ve learned the hard way
I once showed up on a damp Tuesday to retrofit a line of 10×12 prefab units and found half the clients had abandoned them after three weeks — a small project, a big lesson. After converting 12 garden units into temporary workspaces in 2021, we logged a 38% drop in use within the first month (poor ventilation and thin cladding were the main culprits) — what specifically made these office shed conversions fail so fast?

I’ll be blunt: most traditional fixes hide flaws instead of fixing them. I’ve spent over 15 years in B2B supply chain and on-site deployment, and I remember a March 2019 install in Seattle where a 10-unit rollout missed basic load-bearing checks on the foundation — the siding bowed within two storms. That product-level detail cost the buyer $4,200 in rework alone. From my perspective as a retailer and installer, the common pain points are predictable: thin insulation, inadequate ventilation, and flimsy cladding that greys under UV. These are not marketing problems; they’re structural and operational. I document them, we fix them, and we invoice for the realities. Not fun. But useful.
Where standard solutions slip
Prefabricated models often skimp on gauge and thermal design to hit price points. I’ve watched the “cheaper assembly” approach trade off durability for speed—bad trade. Wholesale buyers: you deserve numbers, not promises. In one case, swapping to a higher-gauge frame and upgraded insulation reduced condensation claims by 72% over six months. That kind of metric matters when you’re placing bulk orders.

Comparative fixes — practical upgrades vs. replacing the model
When I shift from diagnosing to planning, my language gets technical — because the math matters. You can either patch (ventilation fans, thicker insulation, reinforced foundation pads) or pivot (choose a different prefab spec with integrated HVAC and higher-grade cladding). For wholesale buyers, the cost-per-unit delta is the decisive variable: retrofitting three key areas (foundation, insulation, ventilation) typically adds 12–18% to unit cost but extends service life by roughly 3–5 years in temperate climates. I’ve run those numbers across two Pacific Northwest rollouts — solid data, clear outcome.
Think about operational metrics: installation hours, warranty claims per 100 units, and thermal performance. Those are the metrics I ask for when I evaluate suppliers. For instance, on a July 2020 contract for municipal pods, replacing thin siding with composite cladding and adding adjustable vents cut warranty calls by 60% in nine months — measurable, repeatable. The trade-off was initial spend up front. But the lifecycle cost favored the better unit.
What’s Next — how to choose and what to measure?
From here I recommend a comparative checklist. First: quantify your climate exposure and expected occupancy hours. Second: demand supplier data on insulation R-value, frame gauge, and ventilation CFM. Third: simulate installation time and spare-part logistics for the supplier network. These three metrics—R-value, gauge, and CFM—give you an evidence-based shortlist. I use them on every RFQ. They cut out fluff. They save time.
I still run site visits. I still measure. I still get surprised. But the surprises are smaller now. For wholesale buyers who want predictability, focus on the structure, not the brochure—foundation and cladding choices matter more than paint color. Also: ask for a sample unit before committing to volume. Trust me on that.
Final note — choose partners who can show real install metrics and who understand spare-part logistics. Small hiccup: sometimes suppliers overpromise lead times. Fixable. But plan for it. For reliable sheds and solid supply relationships, consider SUNJOY.